
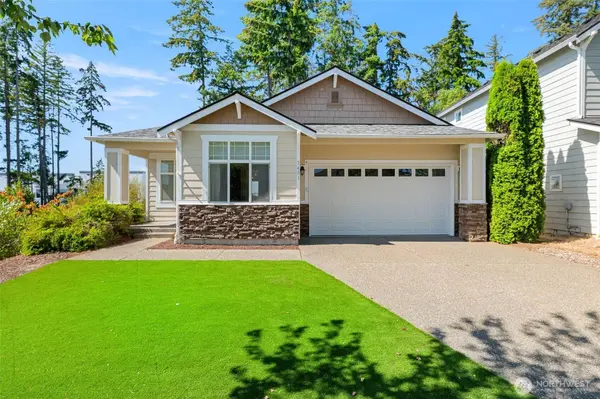
3401 Lanyard DR NE
Lacey, WA 98516
Open House
Fri Aug 28, 4:00pm - 6:00pm
Sat Aug 29, 11:00am - 2:00pm
- 3 Beds
- 2 Baths Full Baths: 2
- 1,590 SqFt
- 5,000 Lot Size
- 2006 Year Built
VIRTUAL TOUR
GALLERY
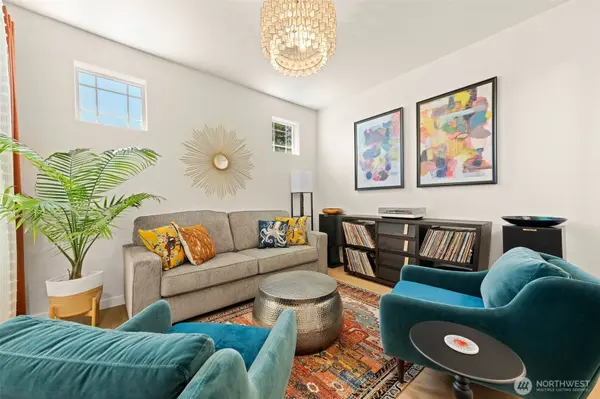
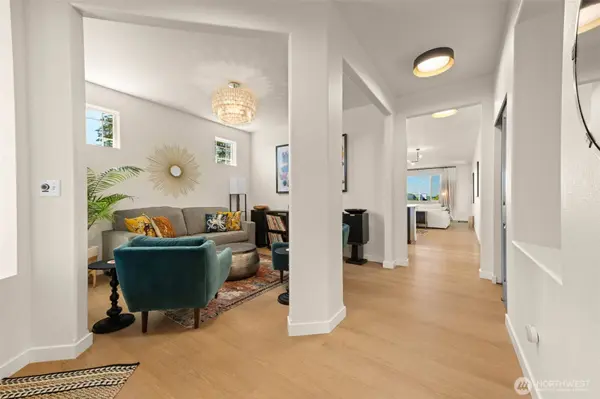
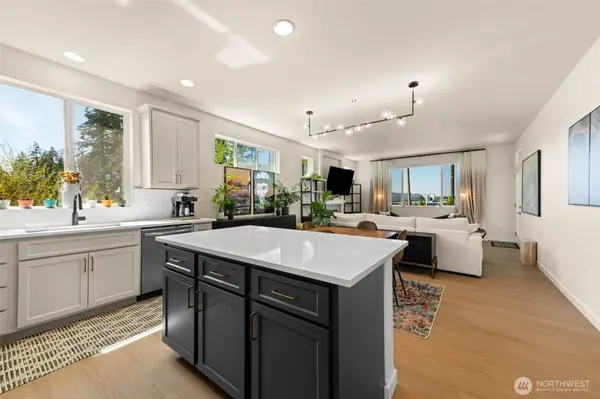
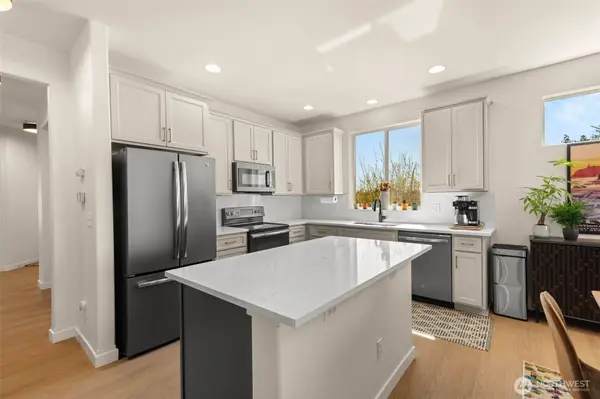
PROPERTY DETAIL
Key Details
Property Type Single Family Home
Sub Type Single Family Residence
Listing Status Pending
Purchase Type For Sale
Square Footage 1, 590 sqft
Price per Sqft $330
Subdivision Hawks Prairie
MLS Listing ID 2574801
Style 10 - 1 Story
Bedrooms 3
Full Baths 2
HOA Fees $120/mo
Year Built 2006
Annual Tax Amount $4,914
Lot Size 5,000 Sqft
Property Sub-Type Single Family Residence
Location
State WA
County Thurston
Area 446 - Thurston Ne
Rooms
Basement None
Main Level Bedrooms 3
Building
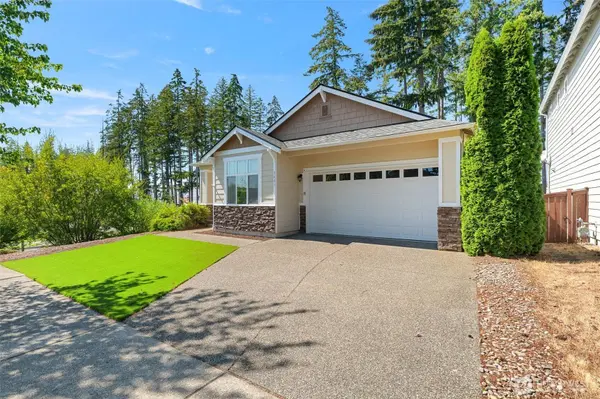
Lot Description Corner Lot, Paved, Sidewalk
Story One
Sewer Sewer Connected
Water Public
New Construction No
Interior
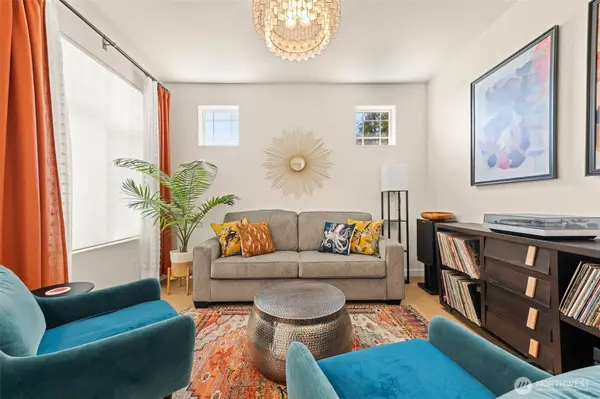
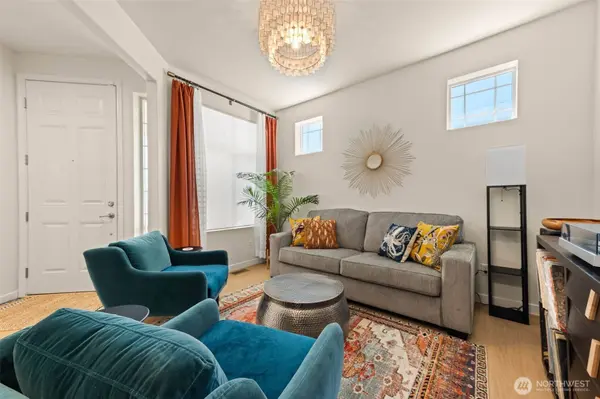
Interior Features Bath Off Primary, Dbl Pane/Storm Window, Fireplace, Walk-In Closet(s)
Flooring Ceramic Tile, Hardwood
Fireplaces Number 1
Fireplaces Type Gas
Fireplace true
Appliance Dishwasher, Disposal, Dryer, Microwave, Refrigerator, Stove(s)/Range(s), Washer
Exterior
Exterior Feature Cement Planked, Wood Products
Community Features CCRs
Amenities Available Cable TV, Fenced-Partially, Gas Available, High Speed Internet, Patio
View Y/N No
Roof Type Composition
Garage Yes
Schools
Elementary Schools Buyer To Verify
Middle Schools Buyer To Verify
High Schools Buyer To Verify
School District North Thurston
Others
HOA Fee Include Common Area Maintenance
Senior Community No
Acceptable Financing Cash, Conventional, FHA, VA Loan
Listing Terms Cash, Conventional, FHA, VA Loan
Virtual Tour https://www.zillow.com/view-imx/c4669066-aae7-425f-b1d4-9ec1457fed00?wl=true&setAttribution=mls&initialViewType=pano
SIMILAR HOMES FOR SALE
Check for similar Single Family Homes at price around $525,000 in Lacey,WA

Active
$420,000
4340 Edgewater BLVD NE, Lacey, WA 98516
eXp Realty • Rebecca Elliott Googins3 Beds 2.5 Baths 1,728 SqFt
Open House
$775,000
3907 Cameron DR NE, Lacey, WA 98516
Redfin • Tarah A Yurovchak3 Beds 3.25 Baths 3,385 SqFt
Active
$425,000
1317 Stillwell ST NE, Olympia, WA 98516
eXp Realty • Janie Mahon3 Beds 1.75 Baths 1,152 SqFt
CONTACT
