
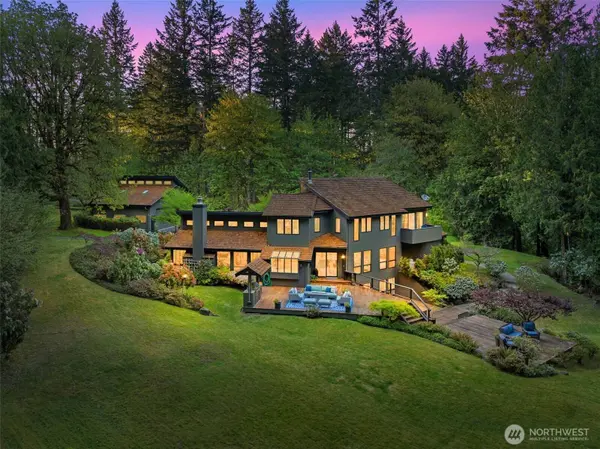
4205 64th AVE NW
Gig Harbor, WA 98335
- 3 Beds
- 3.25 Baths Full Baths: 2 Half Baths: 1
- 3,952 SqFt
- 6.1 Lot Size
- 1982 Year Built
GALLERY
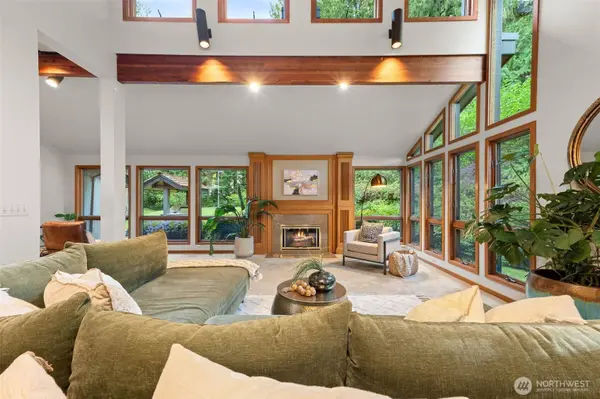
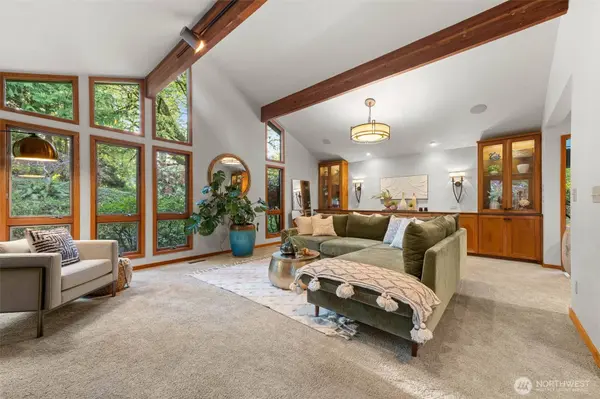
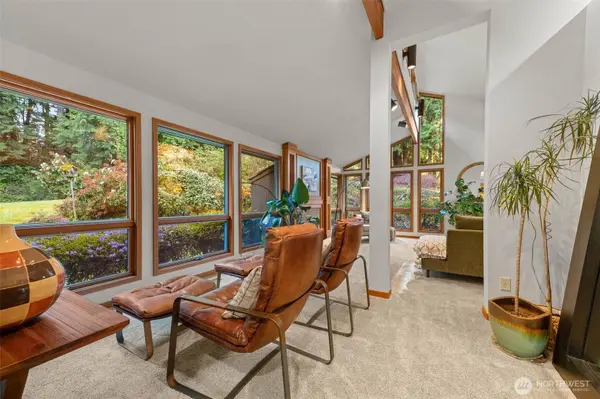
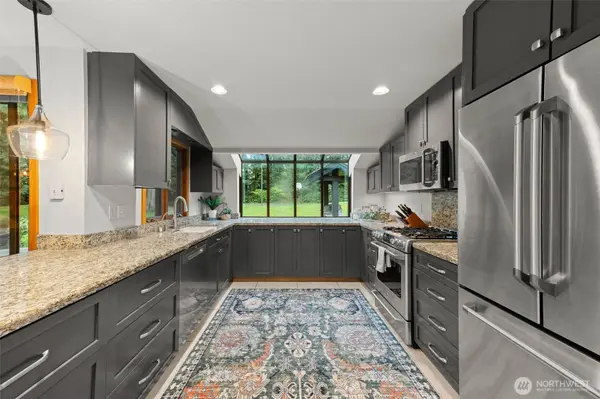
PROPERTY DETAIL
Key Details
Property Type Single Family Home
Sub Type Single Family Residence
Listing Status Active
Purchase Type For Sale
Square Footage 3, 952 sqft
Price per Sqft $430
Subdivision Artondale
MLS Listing ID 2561191
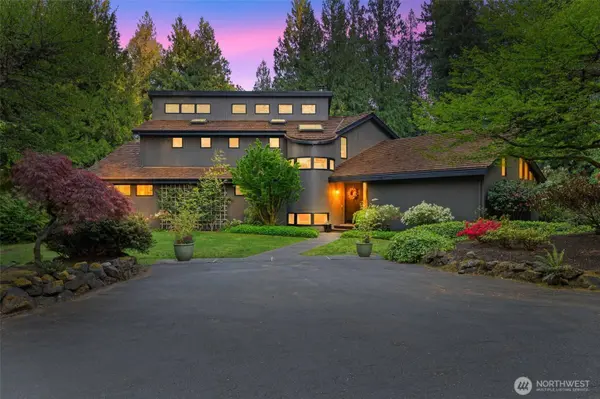
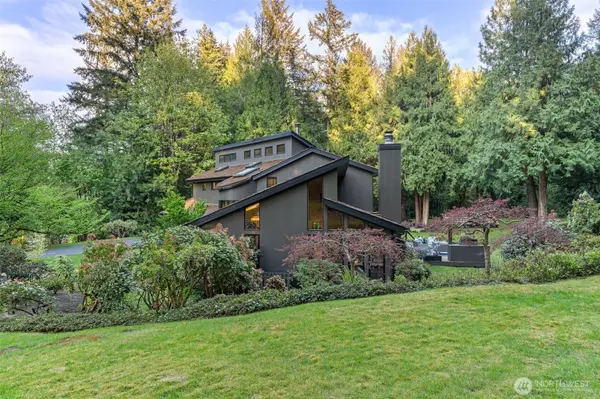
Style 18 - 2 Stories w/Bsmnt
Bedrooms 3
Full Baths 2
Half Baths 1
Year Built 1982
Annual Tax Amount $14,040
Lot Size 6.100 Acres
Property Sub-Type Single Family Residence
Location
State WA
County Pierce
Area 7 - Artondale
Rooms
Basement Finished
Building
Lot Description Dead End Street, Secluded
Story Two
Sewer Septic Tank
Water Public
New Construction No
Interior
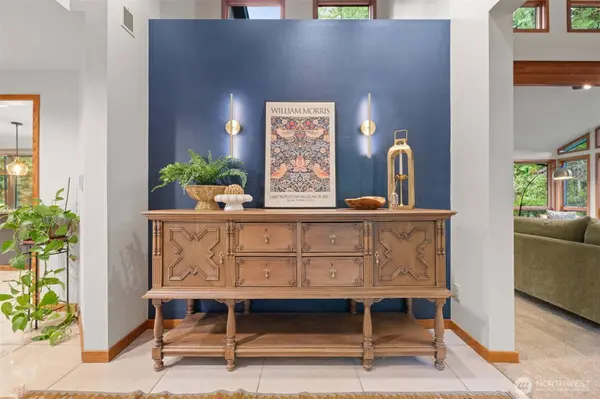
Interior Features Bath Off Primary, Dbl Pane/Storm Window, Dining Room, Fireplace, Loft, Skylight(s), Vaulted Ceiling(s), Walk-In Closet(s), Wine Cellar
Flooring Laminate, Carpet
Fireplaces Number 1
Fireplaces Type Gas, Wood Burning
Fireplace true
Appliance Dishwasher, Disposal, Dryer, Microwave, Refrigerator, Stove(s)/Range(s), Washer
Exterior
Exterior Feature Wood
Amenities Available Athletic Court, Deck, RV Parking, Shop, Sprinkler System
View Y/N Yes
View Territorial
Roof Type Shake
Garage Yes
Schools
Elementary Schools Artondale Elem
Middle Schools Kopachuck Mid
High Schools Gig Harbor High
School District Peninsula
Others
Senior Community No
Acceptable Financing Cash, Conventional, FHA, VA Loan
Listing Terms Cash, Conventional, FHA, VA Loan
Virtual Tour https://clear-capture-creative.aryeo.com/videos/019dda56-9fa5-7218-bf82-39f35dc08915
SIMILAR HOMES FOR SALE
Check for similar Single Family Homes at price around $1,700,000 in Gig Harbor,WA

Pending
$1,500,000
5744 Lagoon LN NW, Gig Harbor, WA 98335
Best Choice Realty LLC • Erin McNulty5 Beds 3 Baths 5,580 SqFt
Active
$1,950,000
2707 50th AVE NW, Gig Harbor, WA 98335
Infinity Real Estate, LLC • Jennie Wetter1 Bed 1 Bath 4,835 SqFt
Active
$1,399,000
8115 64th Street Ct NW, Gig Harbor, WA 98335
John L. Scott, Inc. • Sydney Prigge4 Beds 3 Baths 3,362 SqFt
CONTACT
